02 · selected work
経年 keinen
premise
経年 — elapsed years. the root of 経年変化: the change a material undergoes through time.
completion enters the record as a date. the building remains open to weather, use, and return.
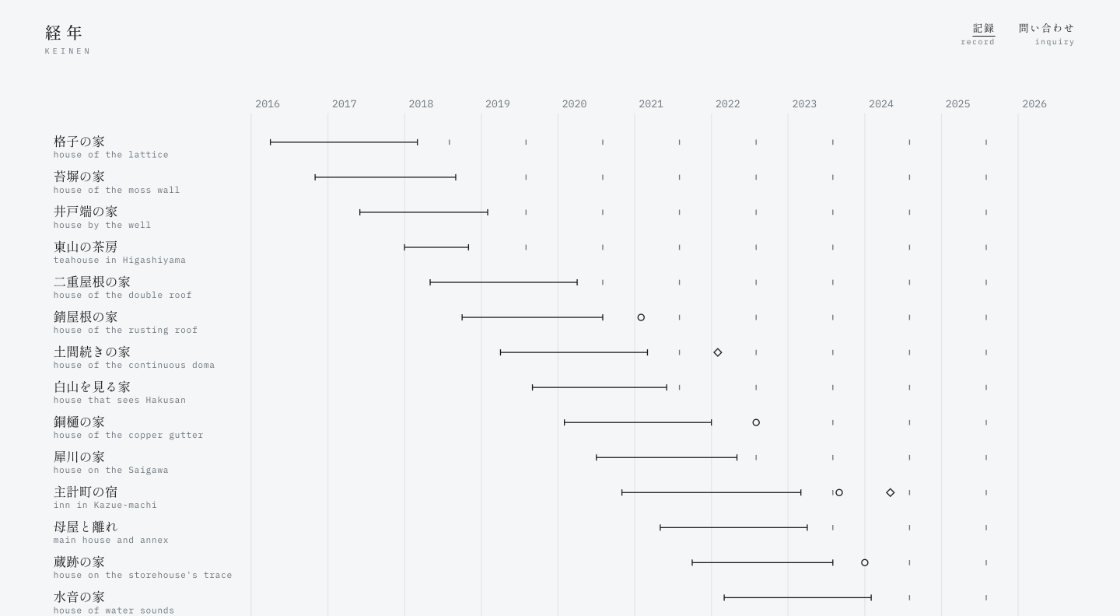
keinen follows that longer interval. twenty-four projects, arranged as overlapping durations: work still underway beside buildings already being lived in.
practice
the practice and its project histories — invented for the study.
location    金沢 · Kanazawa
scale       one principal, three staff
founded     2016
work        24 projects · 9 ongoing
type        residential, small commercial
system
object type   one — the dated event
axis          horizontal · vertical on narrow screens
rule length   duration
open rule     ongoing
type          mincho for names, mono for time
photography   attached to dates
surface 02a — the record
01 · the constraint
twenty-four projects, nine ongoing. several extend across more than three years.
completion, award, publication, photograph: each has a date of its own. the account of a building arrives in parts.
an interval remains open in the project captions:
雪待ちの家(2023〜)
能登のホテル(2025〜)
浅野川の家(2026〜)
second date —— unwritten. the interface gives the intervening time a length.
02 · the structural decision
one object type: the dated event. a completion, an award, a publication, a photograph — all enter the same time field.
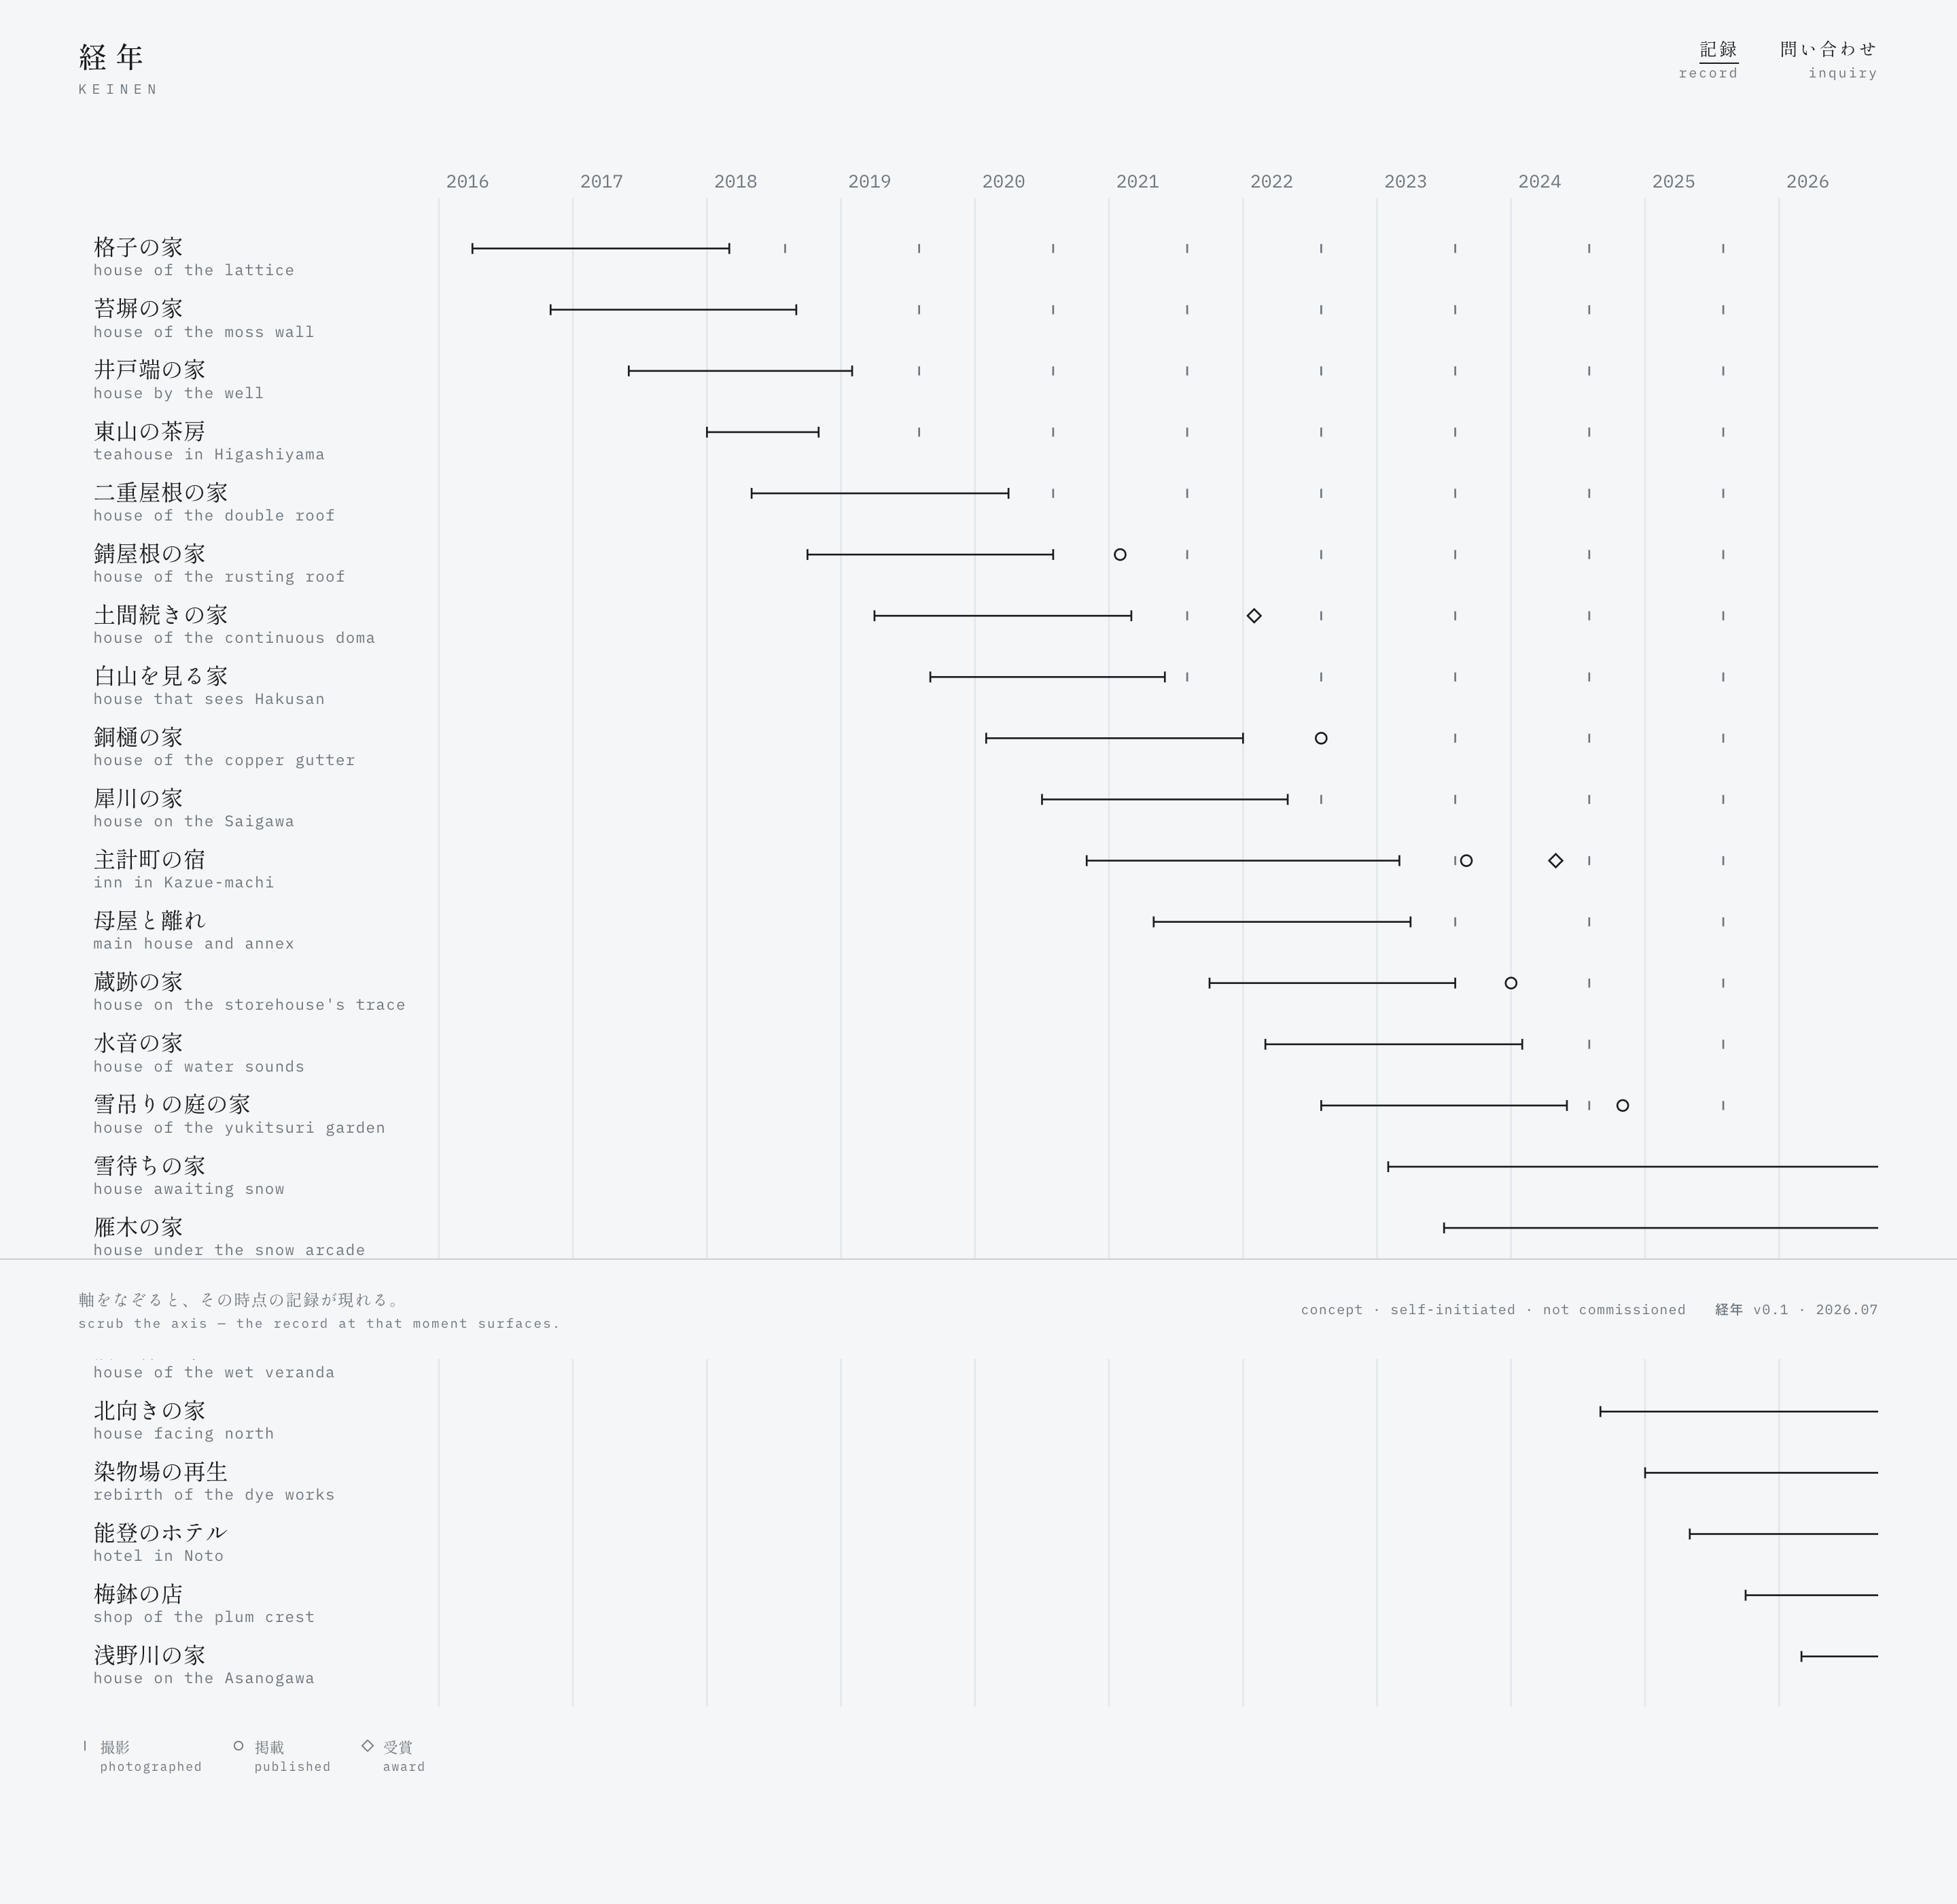
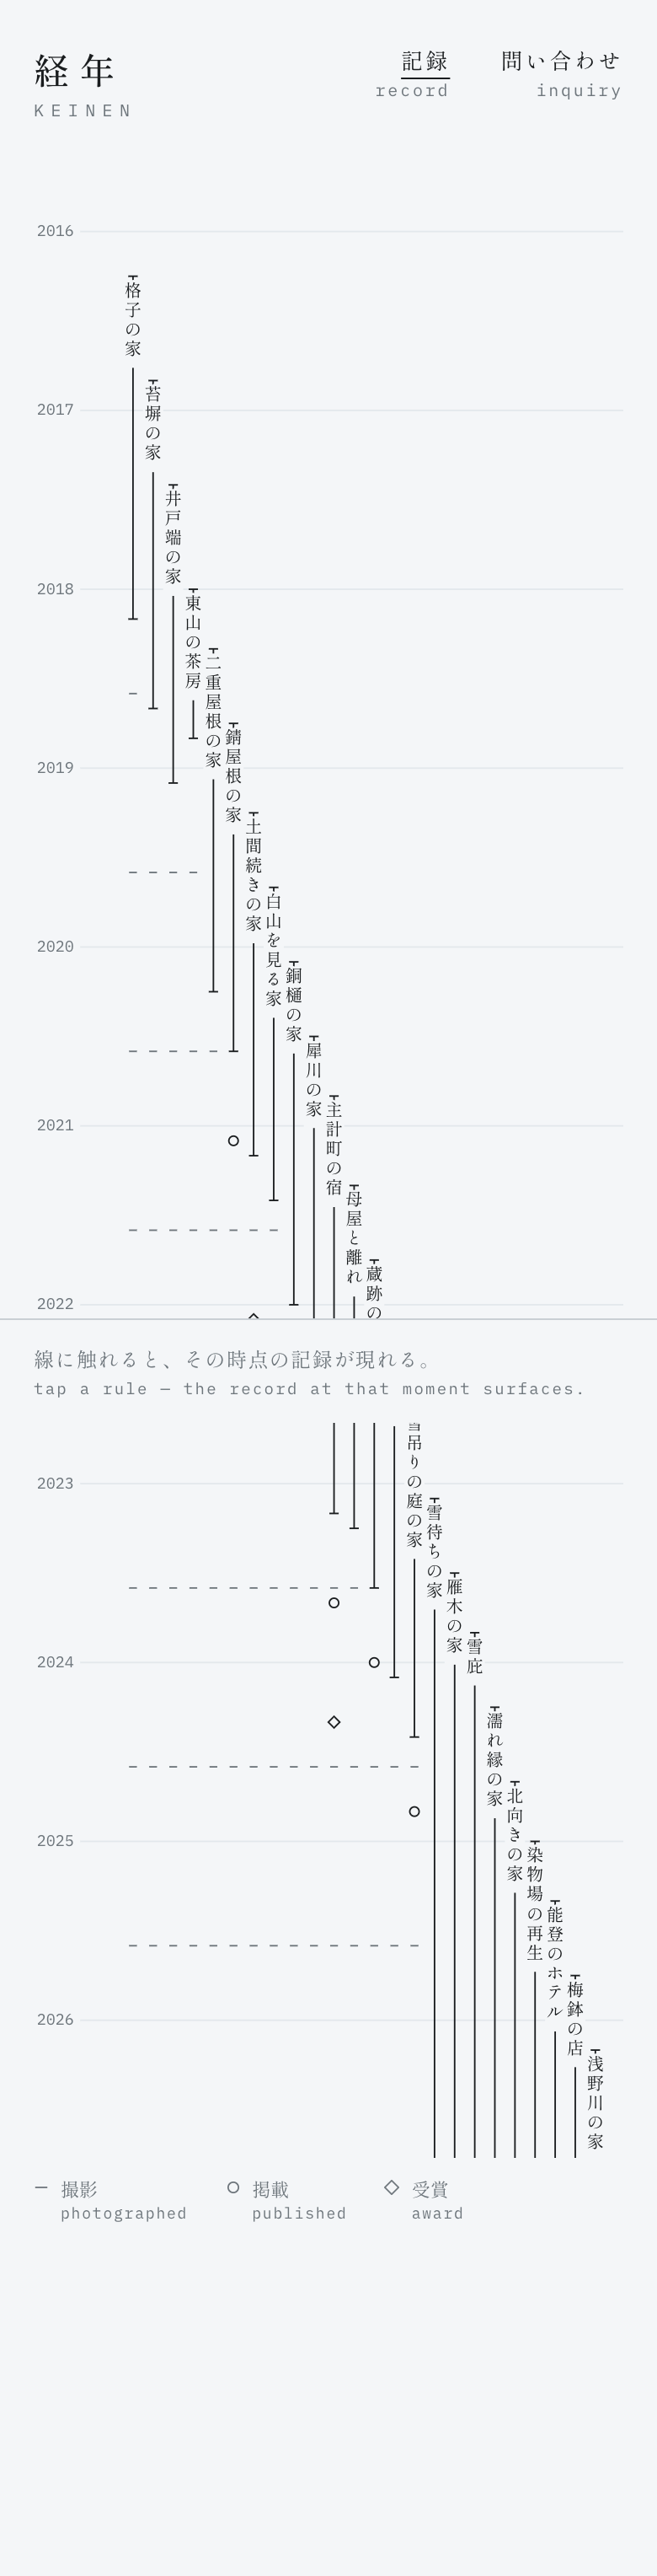
each project follows a hairline rule along a year axis. length corresponds to duration.
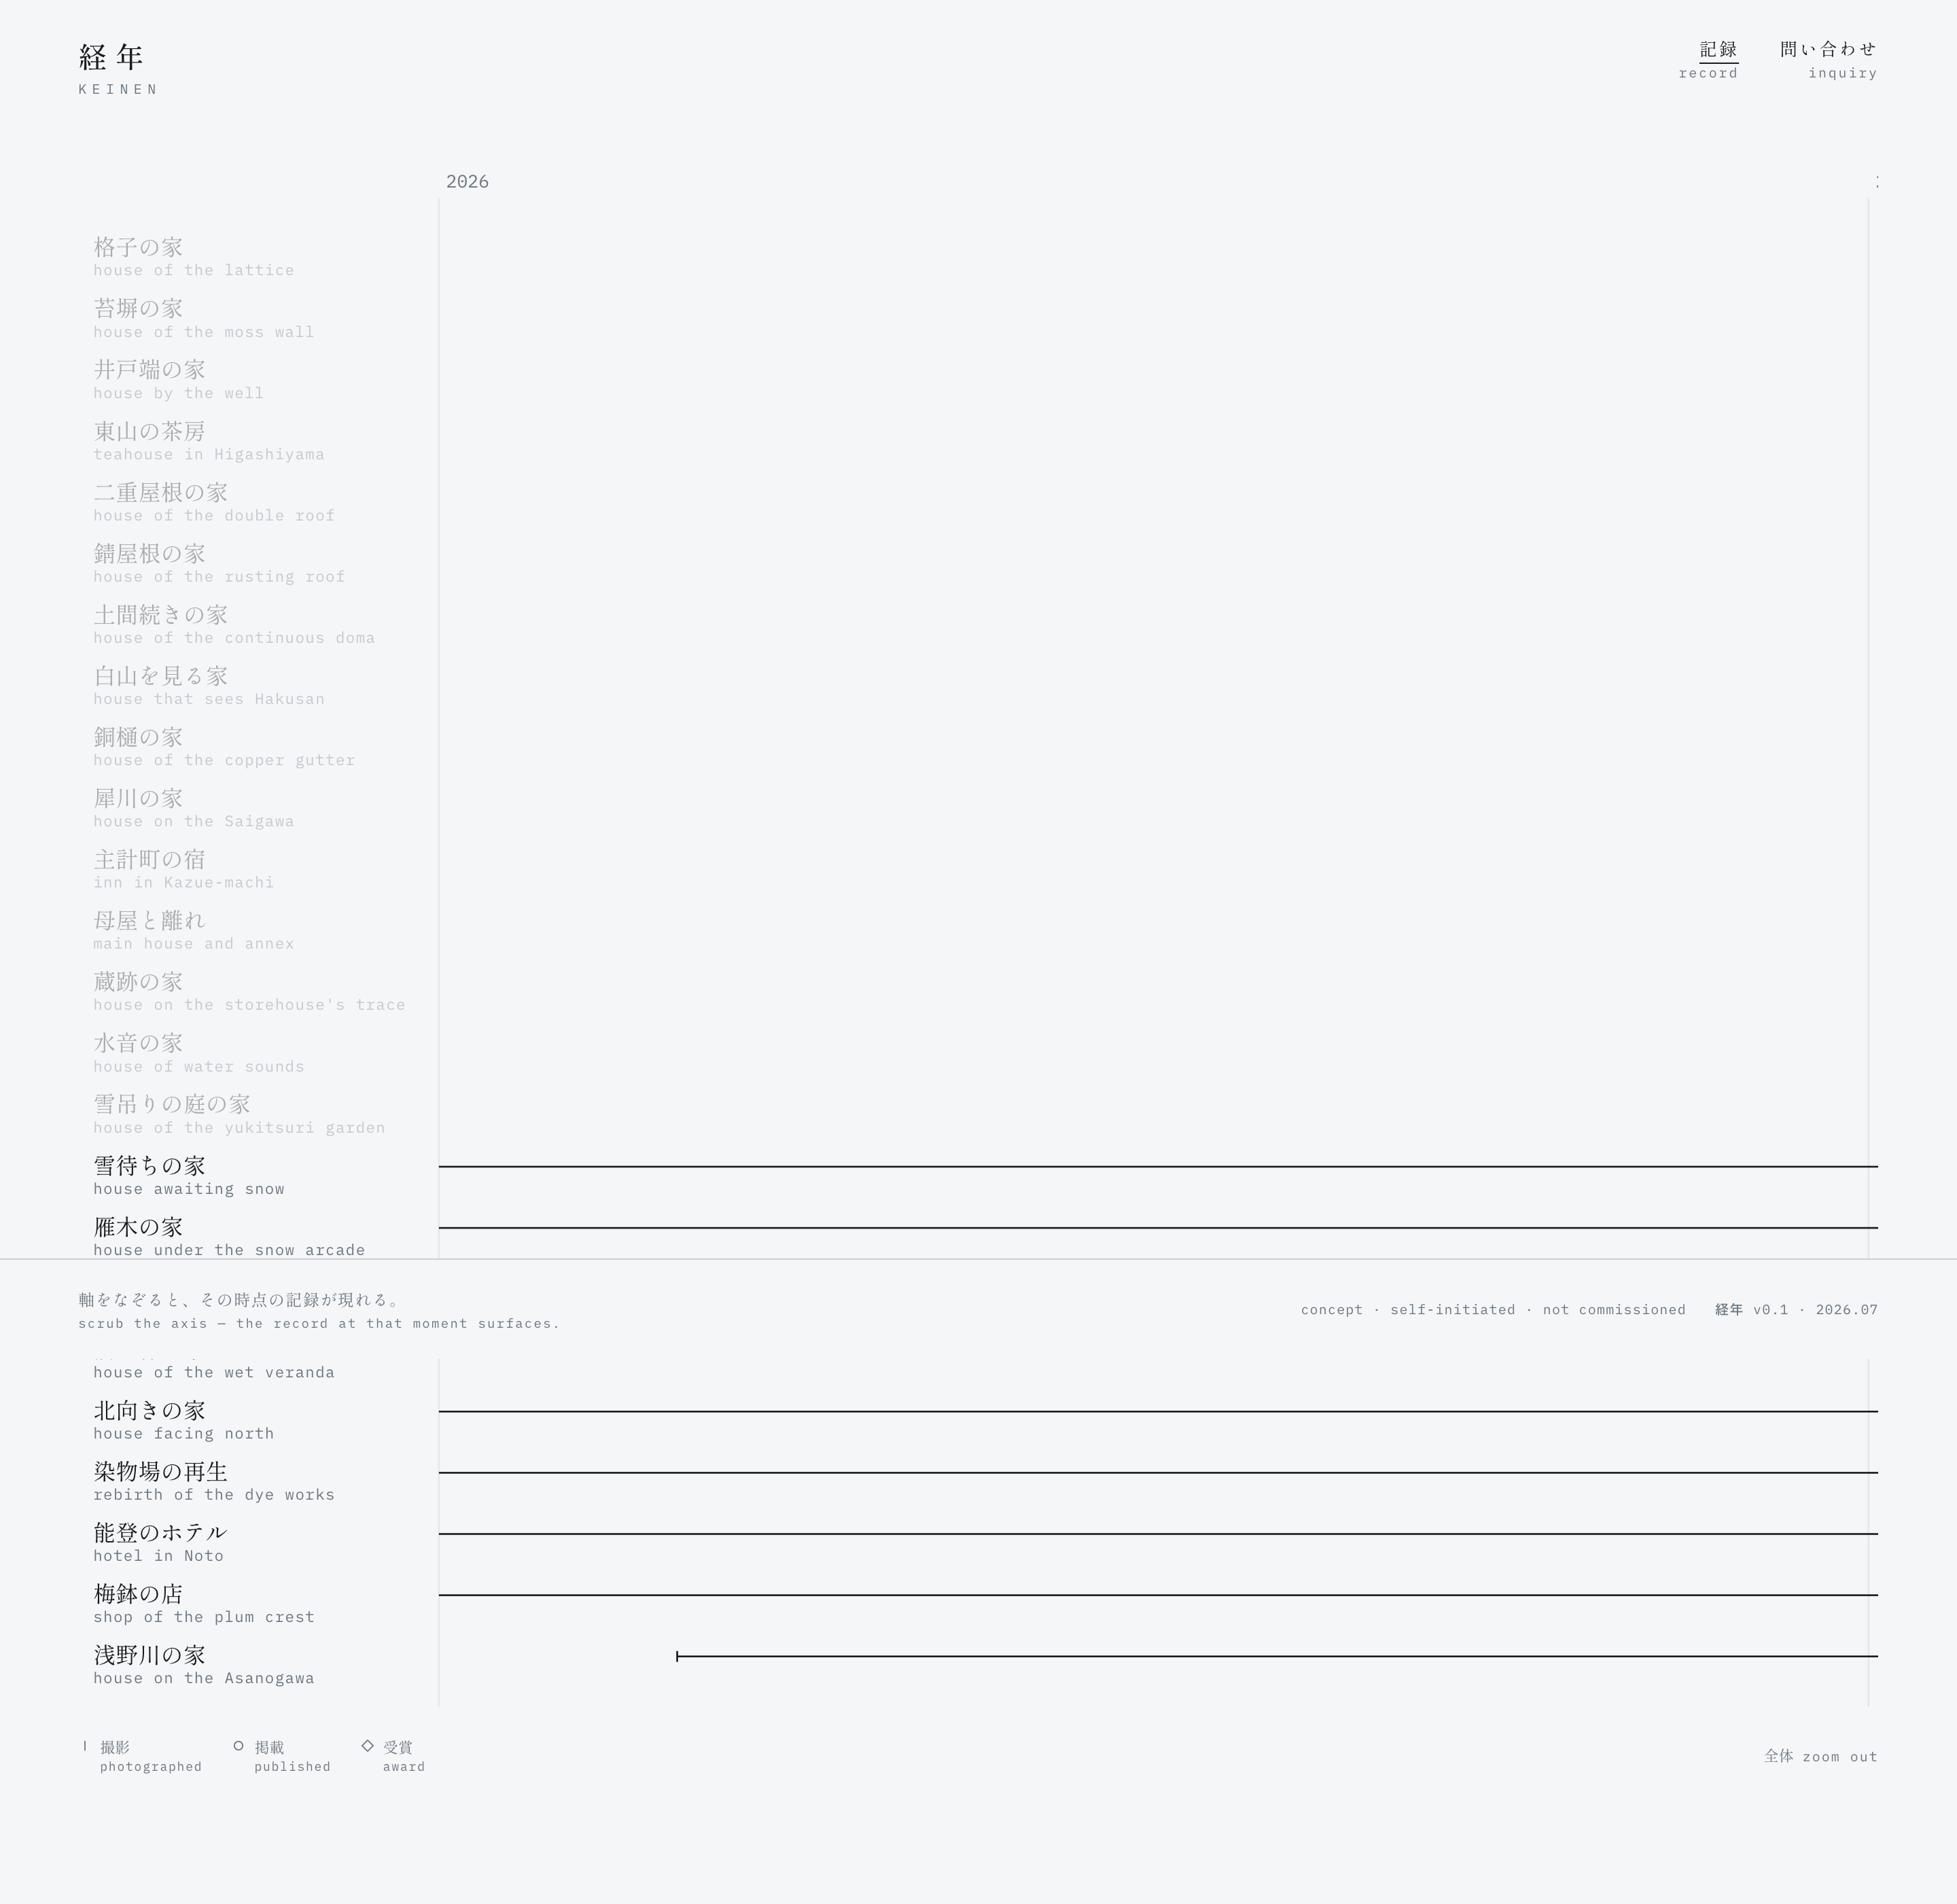
completed projects have two ends. ongoing projects have one — the rule continues beyond the view.
overlaps stay visible. nine rules cross 2026.
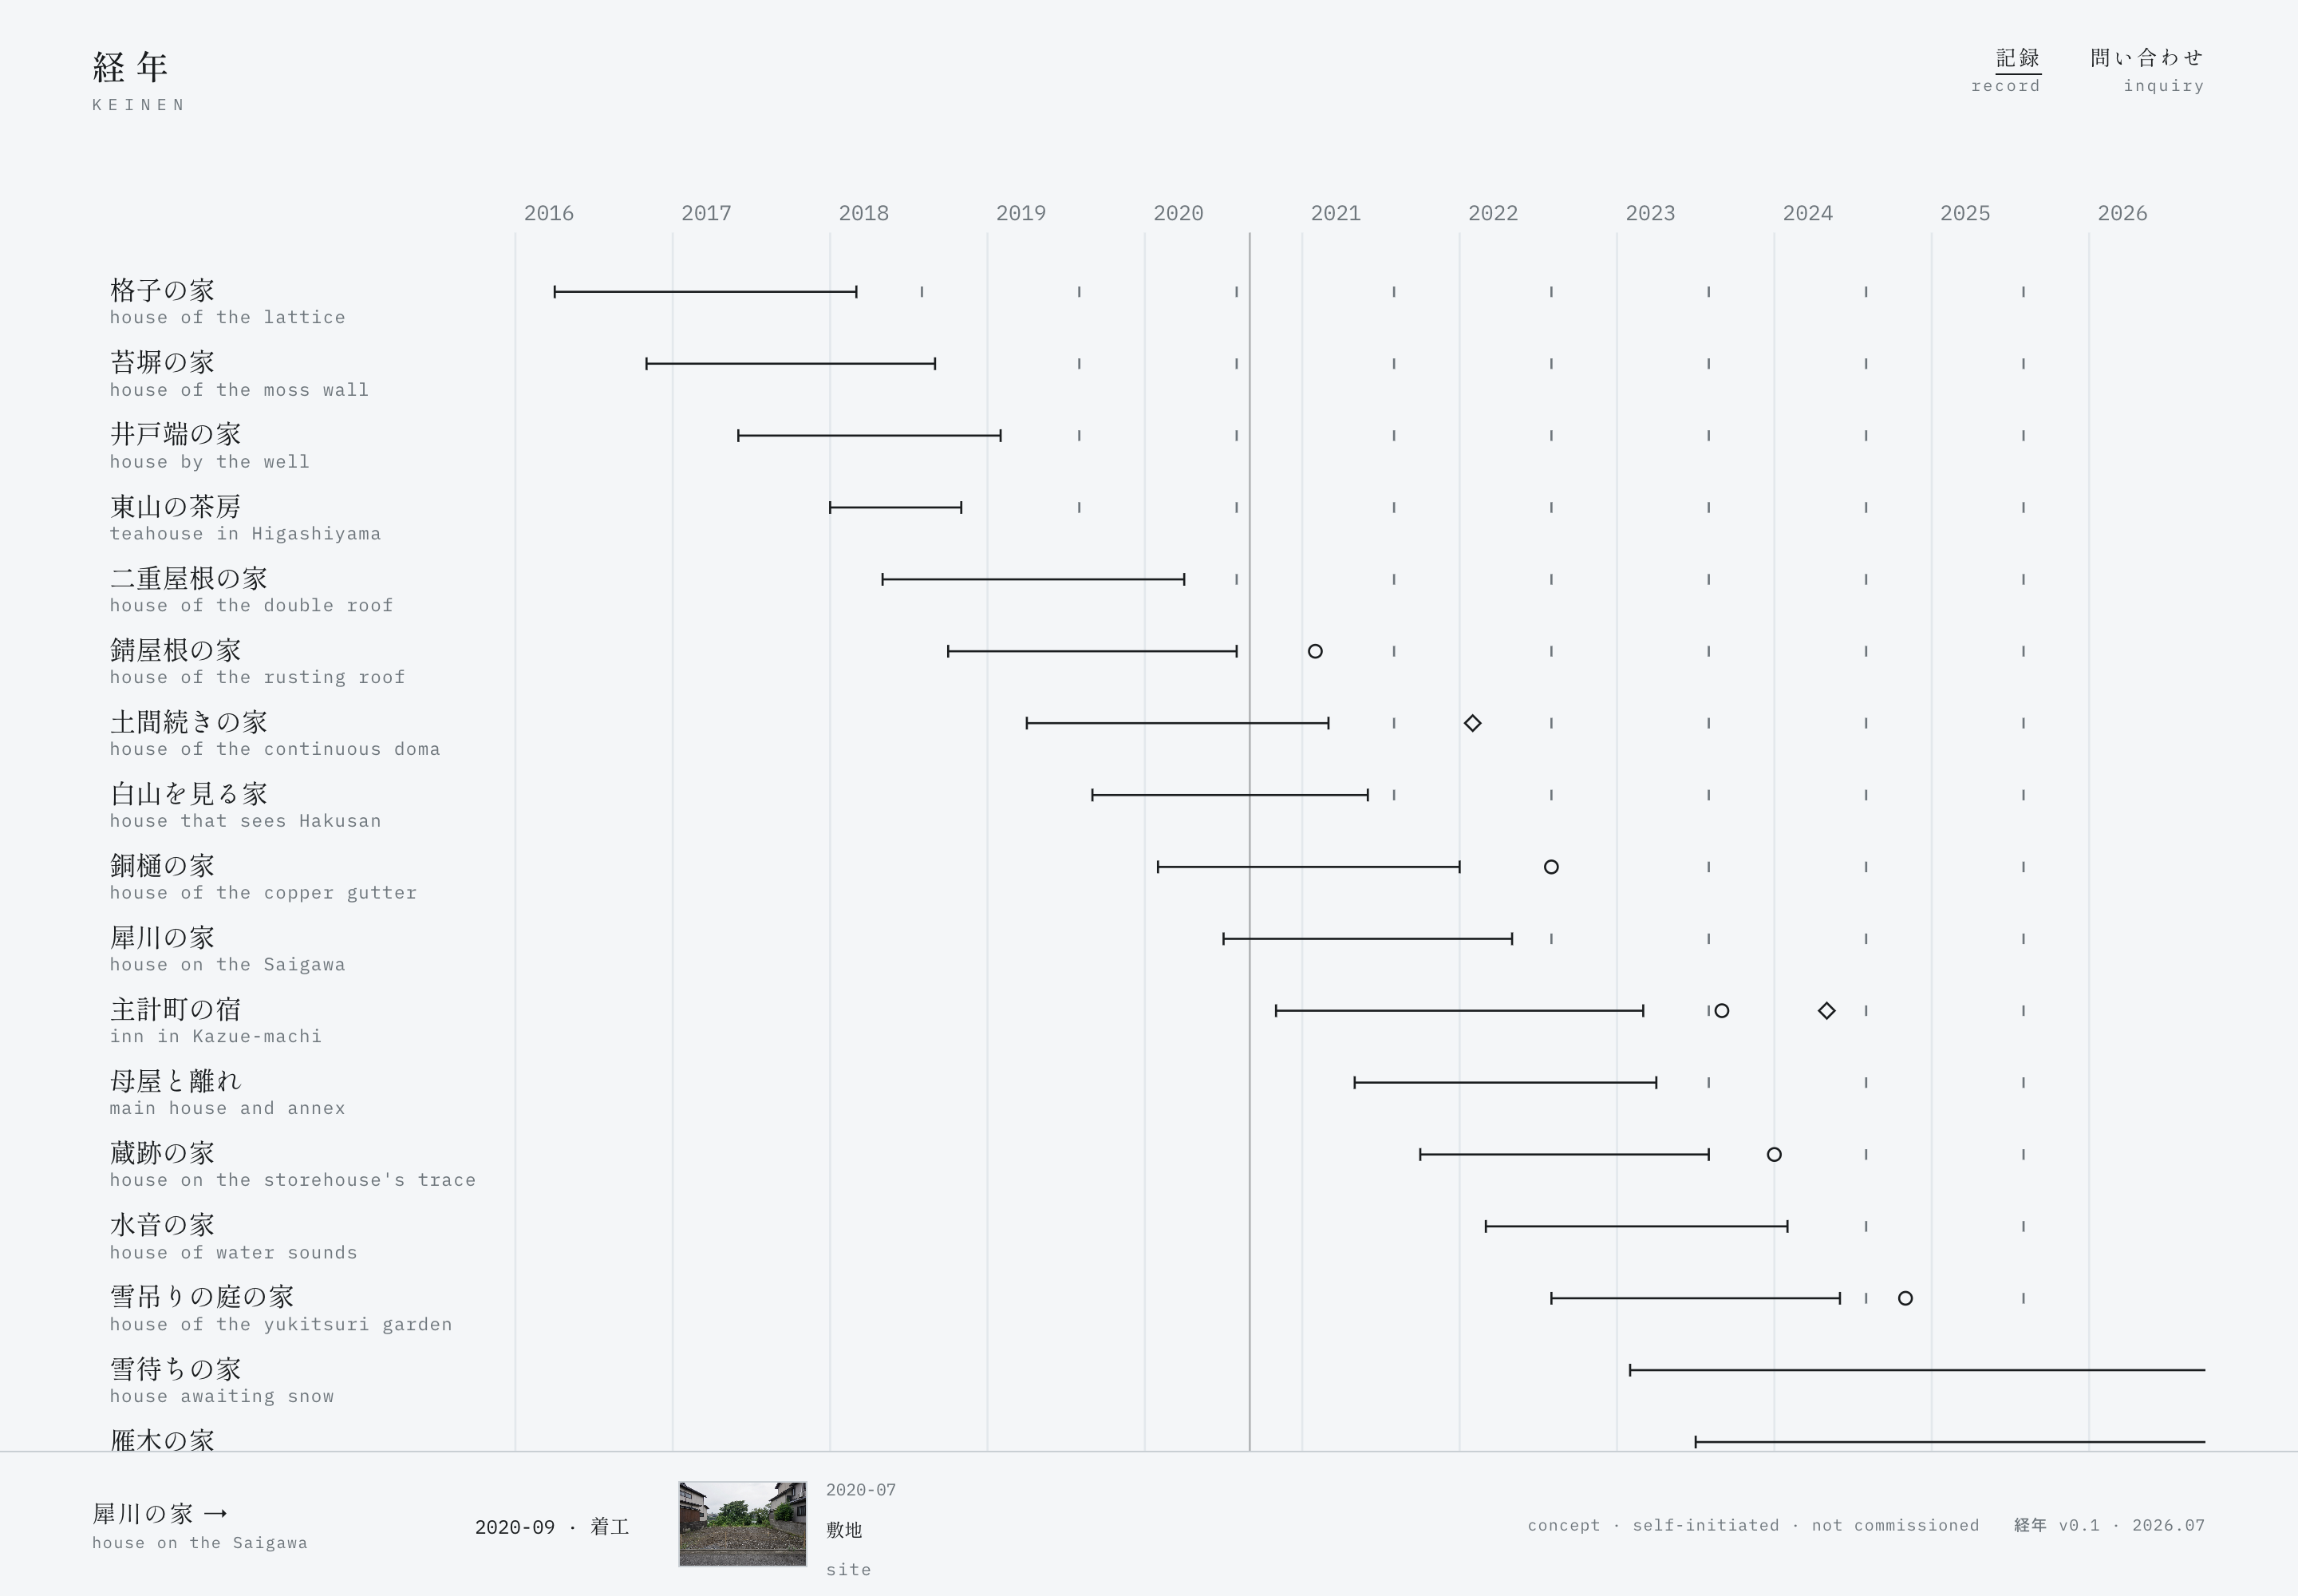
scrubbing the axis brings forward a photograph from that point in a project's life. move along the rule; another moment becomes visible.
on narrow screens, the axis turns vertical and follows the page's scroll. names turn 縦書き along their rules. the open spans continue below.
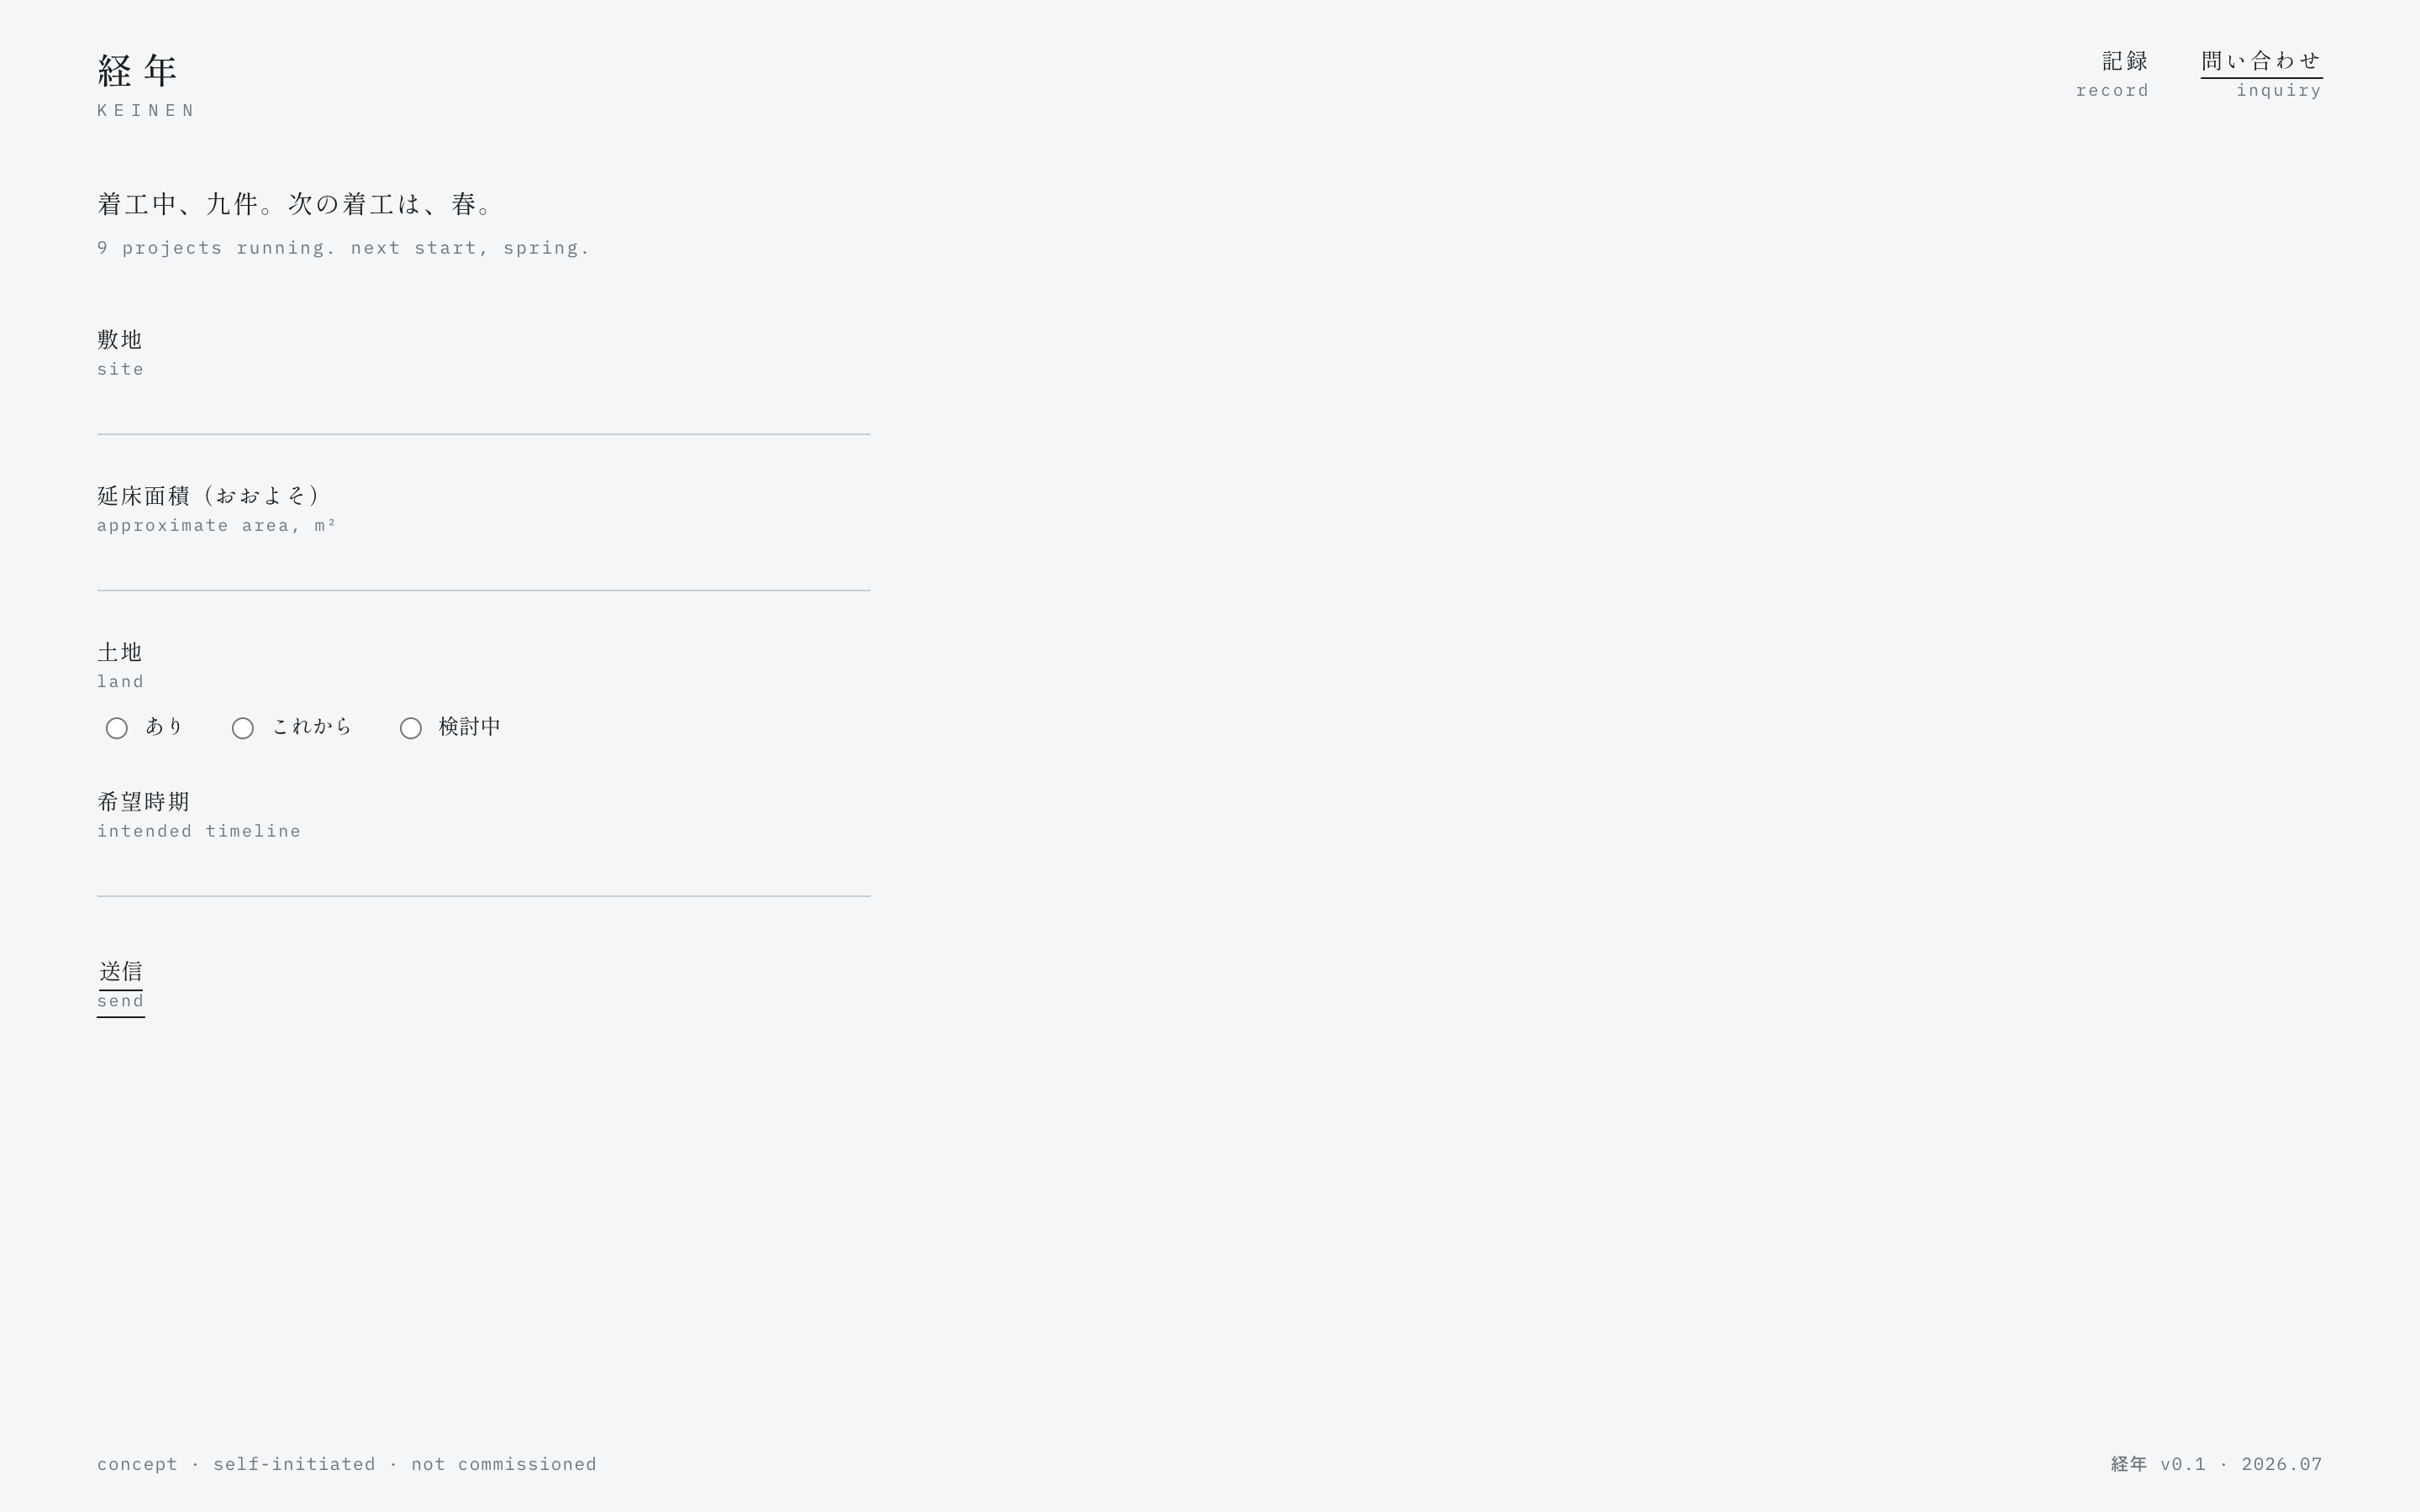
the inquiry is read against the same field: nine projects in construction, a next start in spring. capacity sits beside the work already underway.
at the widest view — a portrait of the practice: what began, what overlapped, what remains open.
03 · what it rejects
awards, publications, news stay with their projects and dates. no separate pages to detach them from that time.
the axis comes first. photographs are reached through it; a visitor cannot see them all on arrival.
04 · evidence
05 · what it cost
the entrance is a drawing.
the photographs are present. reaching them asks for a little time with the axis, and a gesture that may be unfamiliar.
whether visitors stay with it — untested.
surface 02b — the project
01 · the constraint
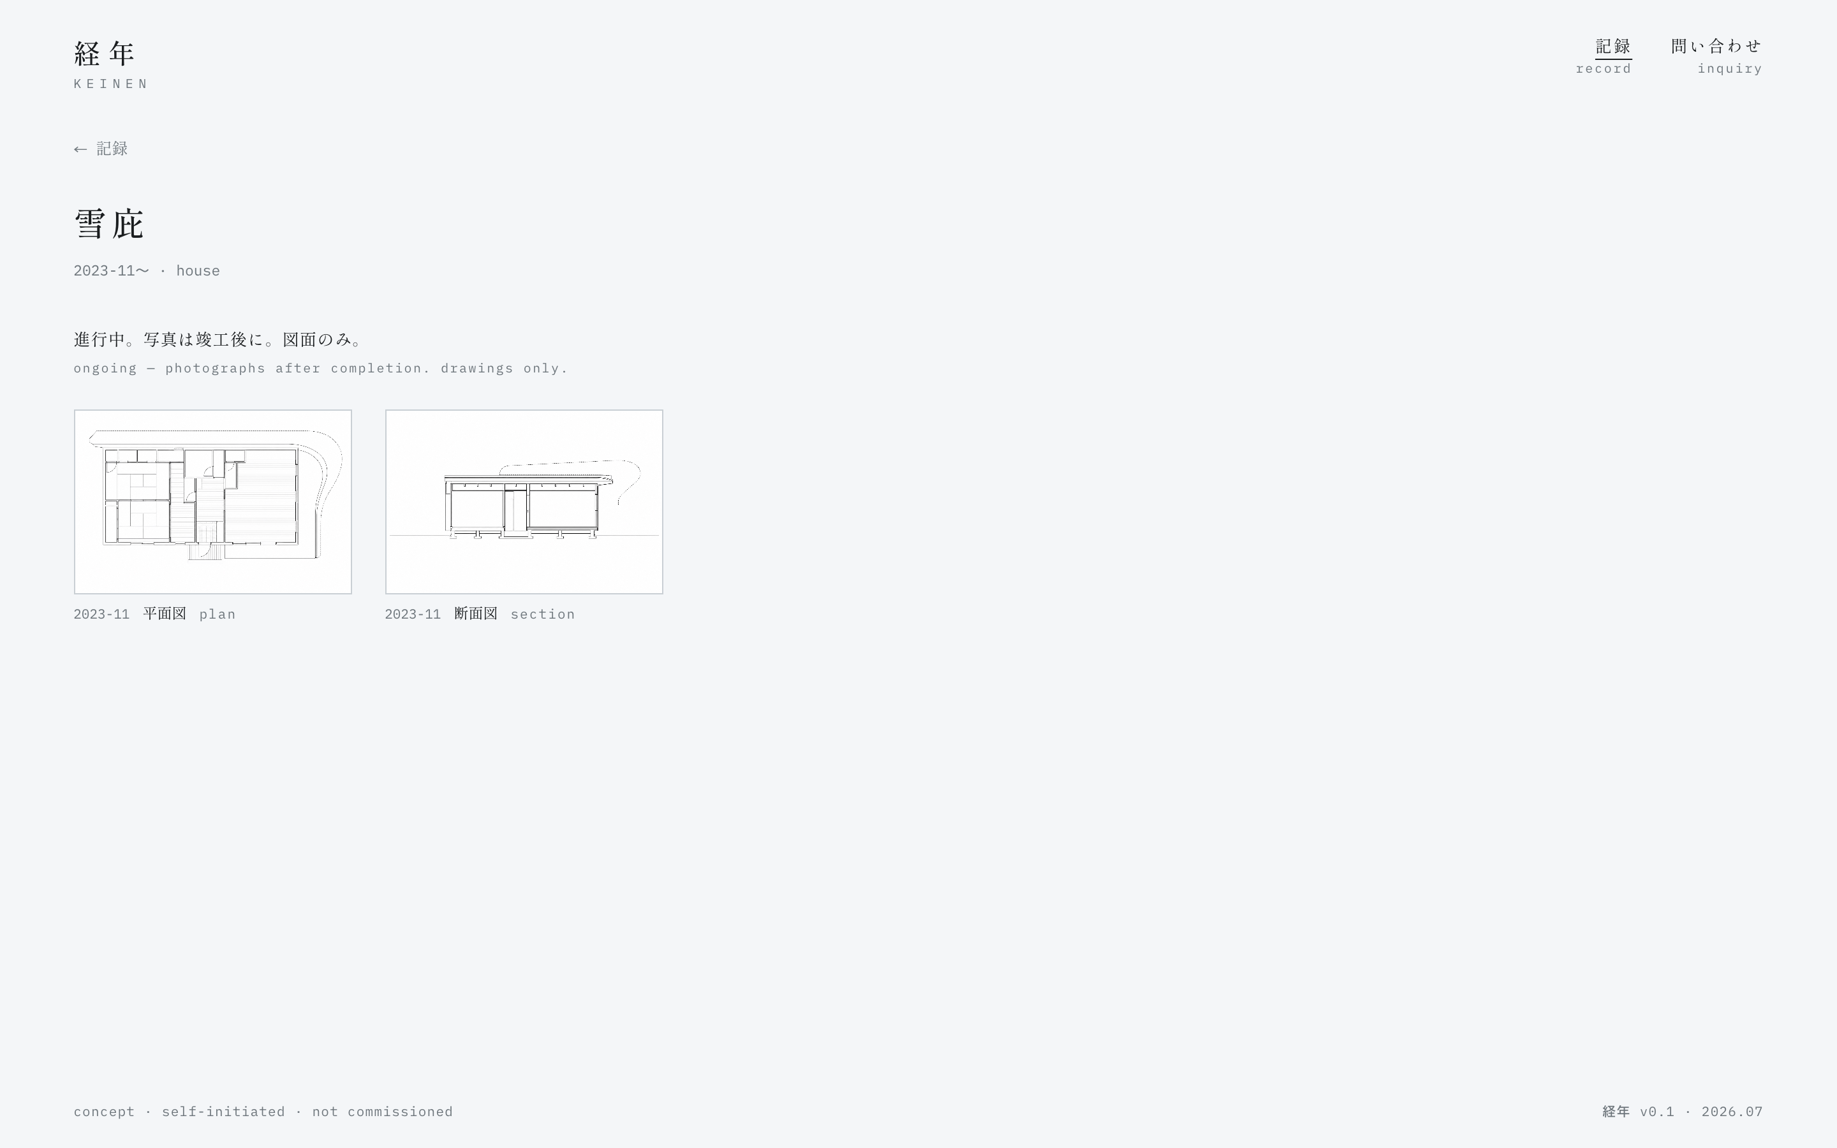
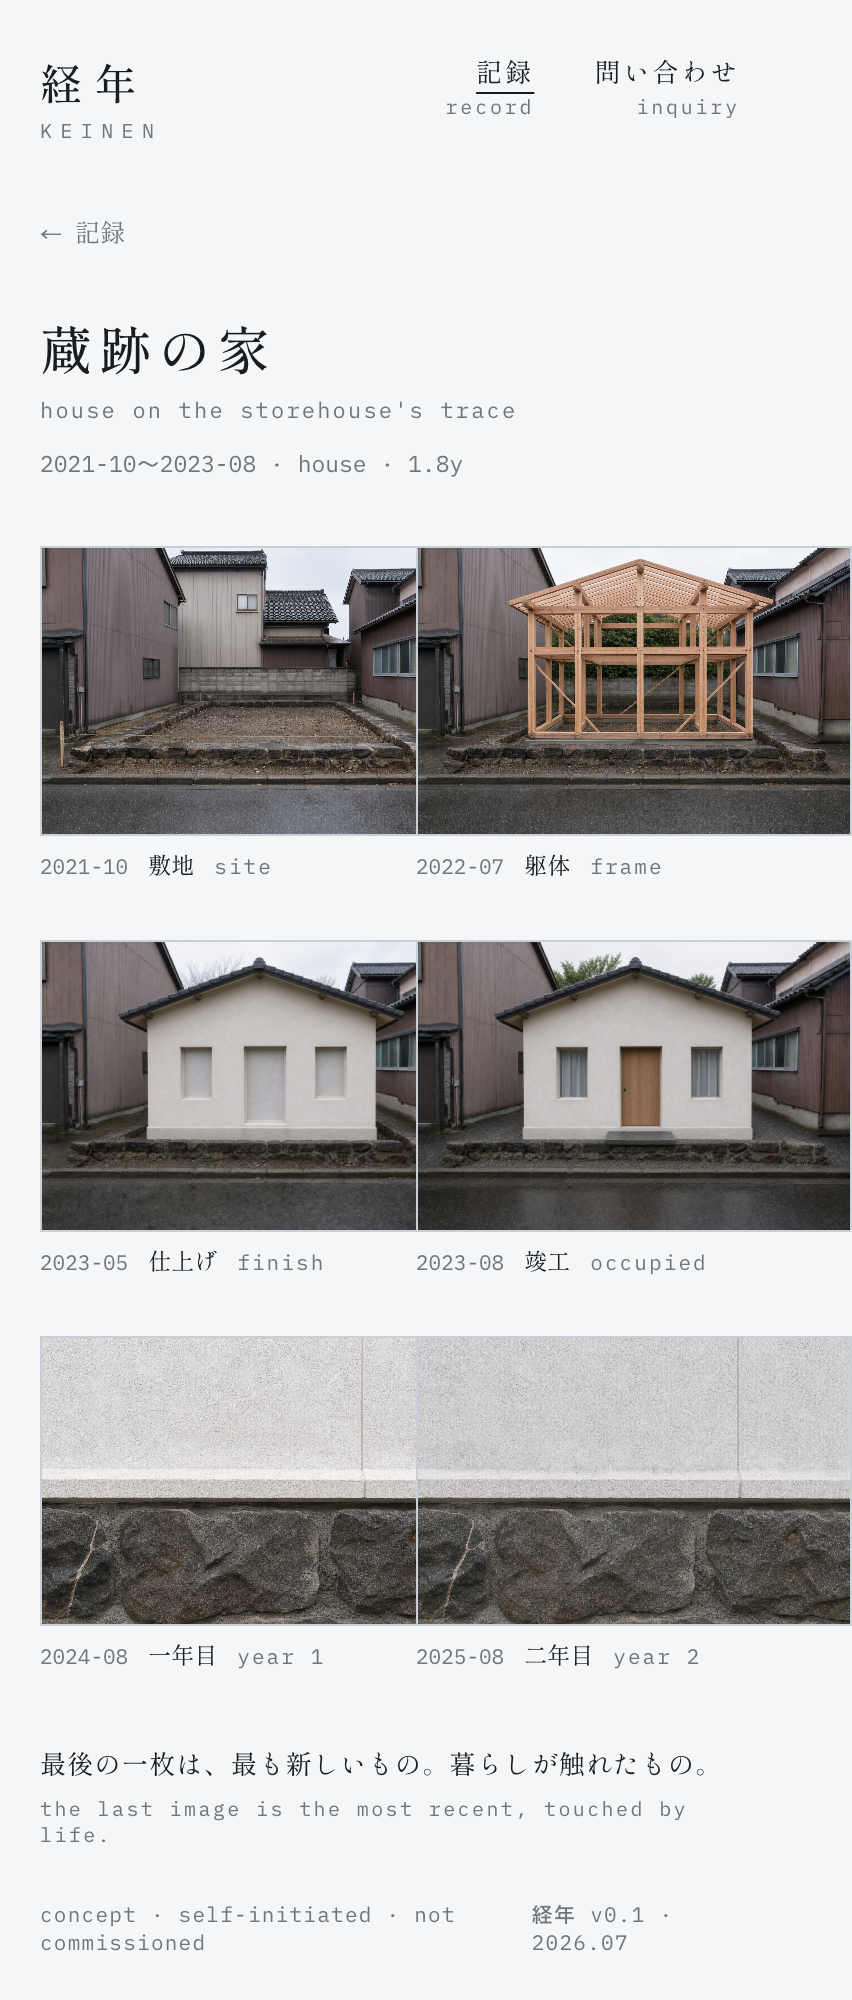
each phase has a form of evidence. plans and sections for work underway. a photographic sequence for work completed.
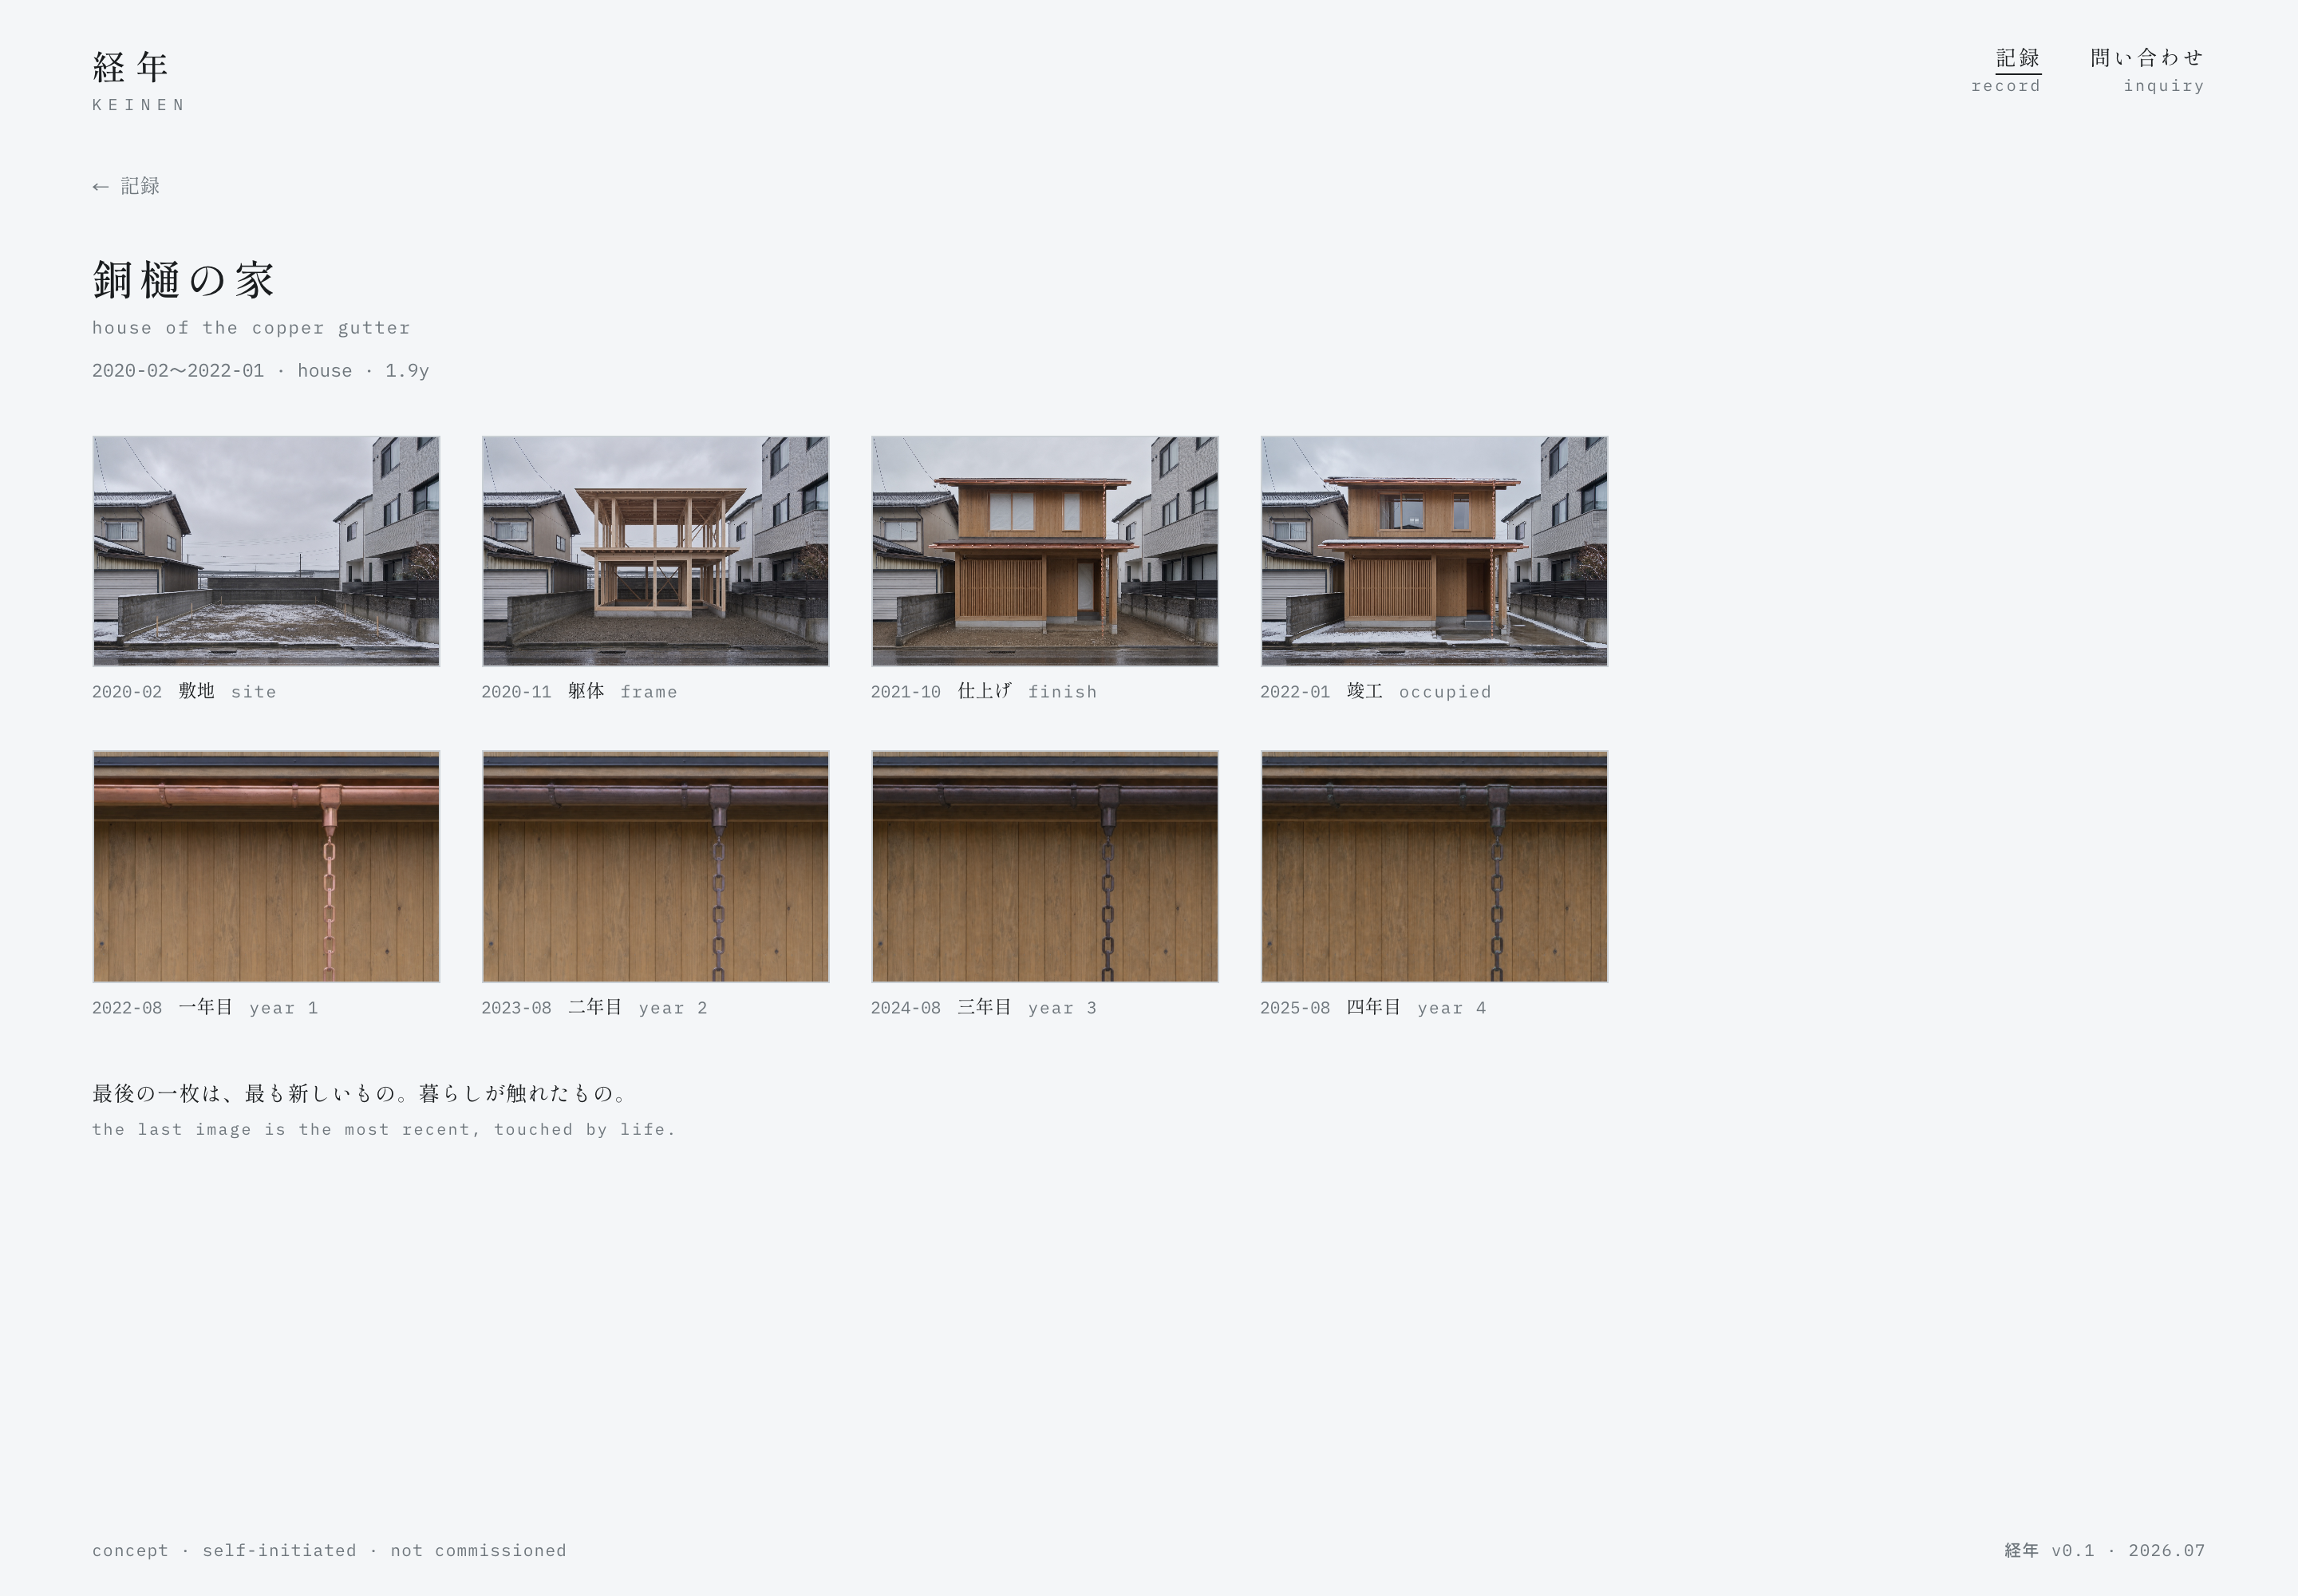
after handover, a proposed annual return: the camera comes back to the same detail, with another year between the images.
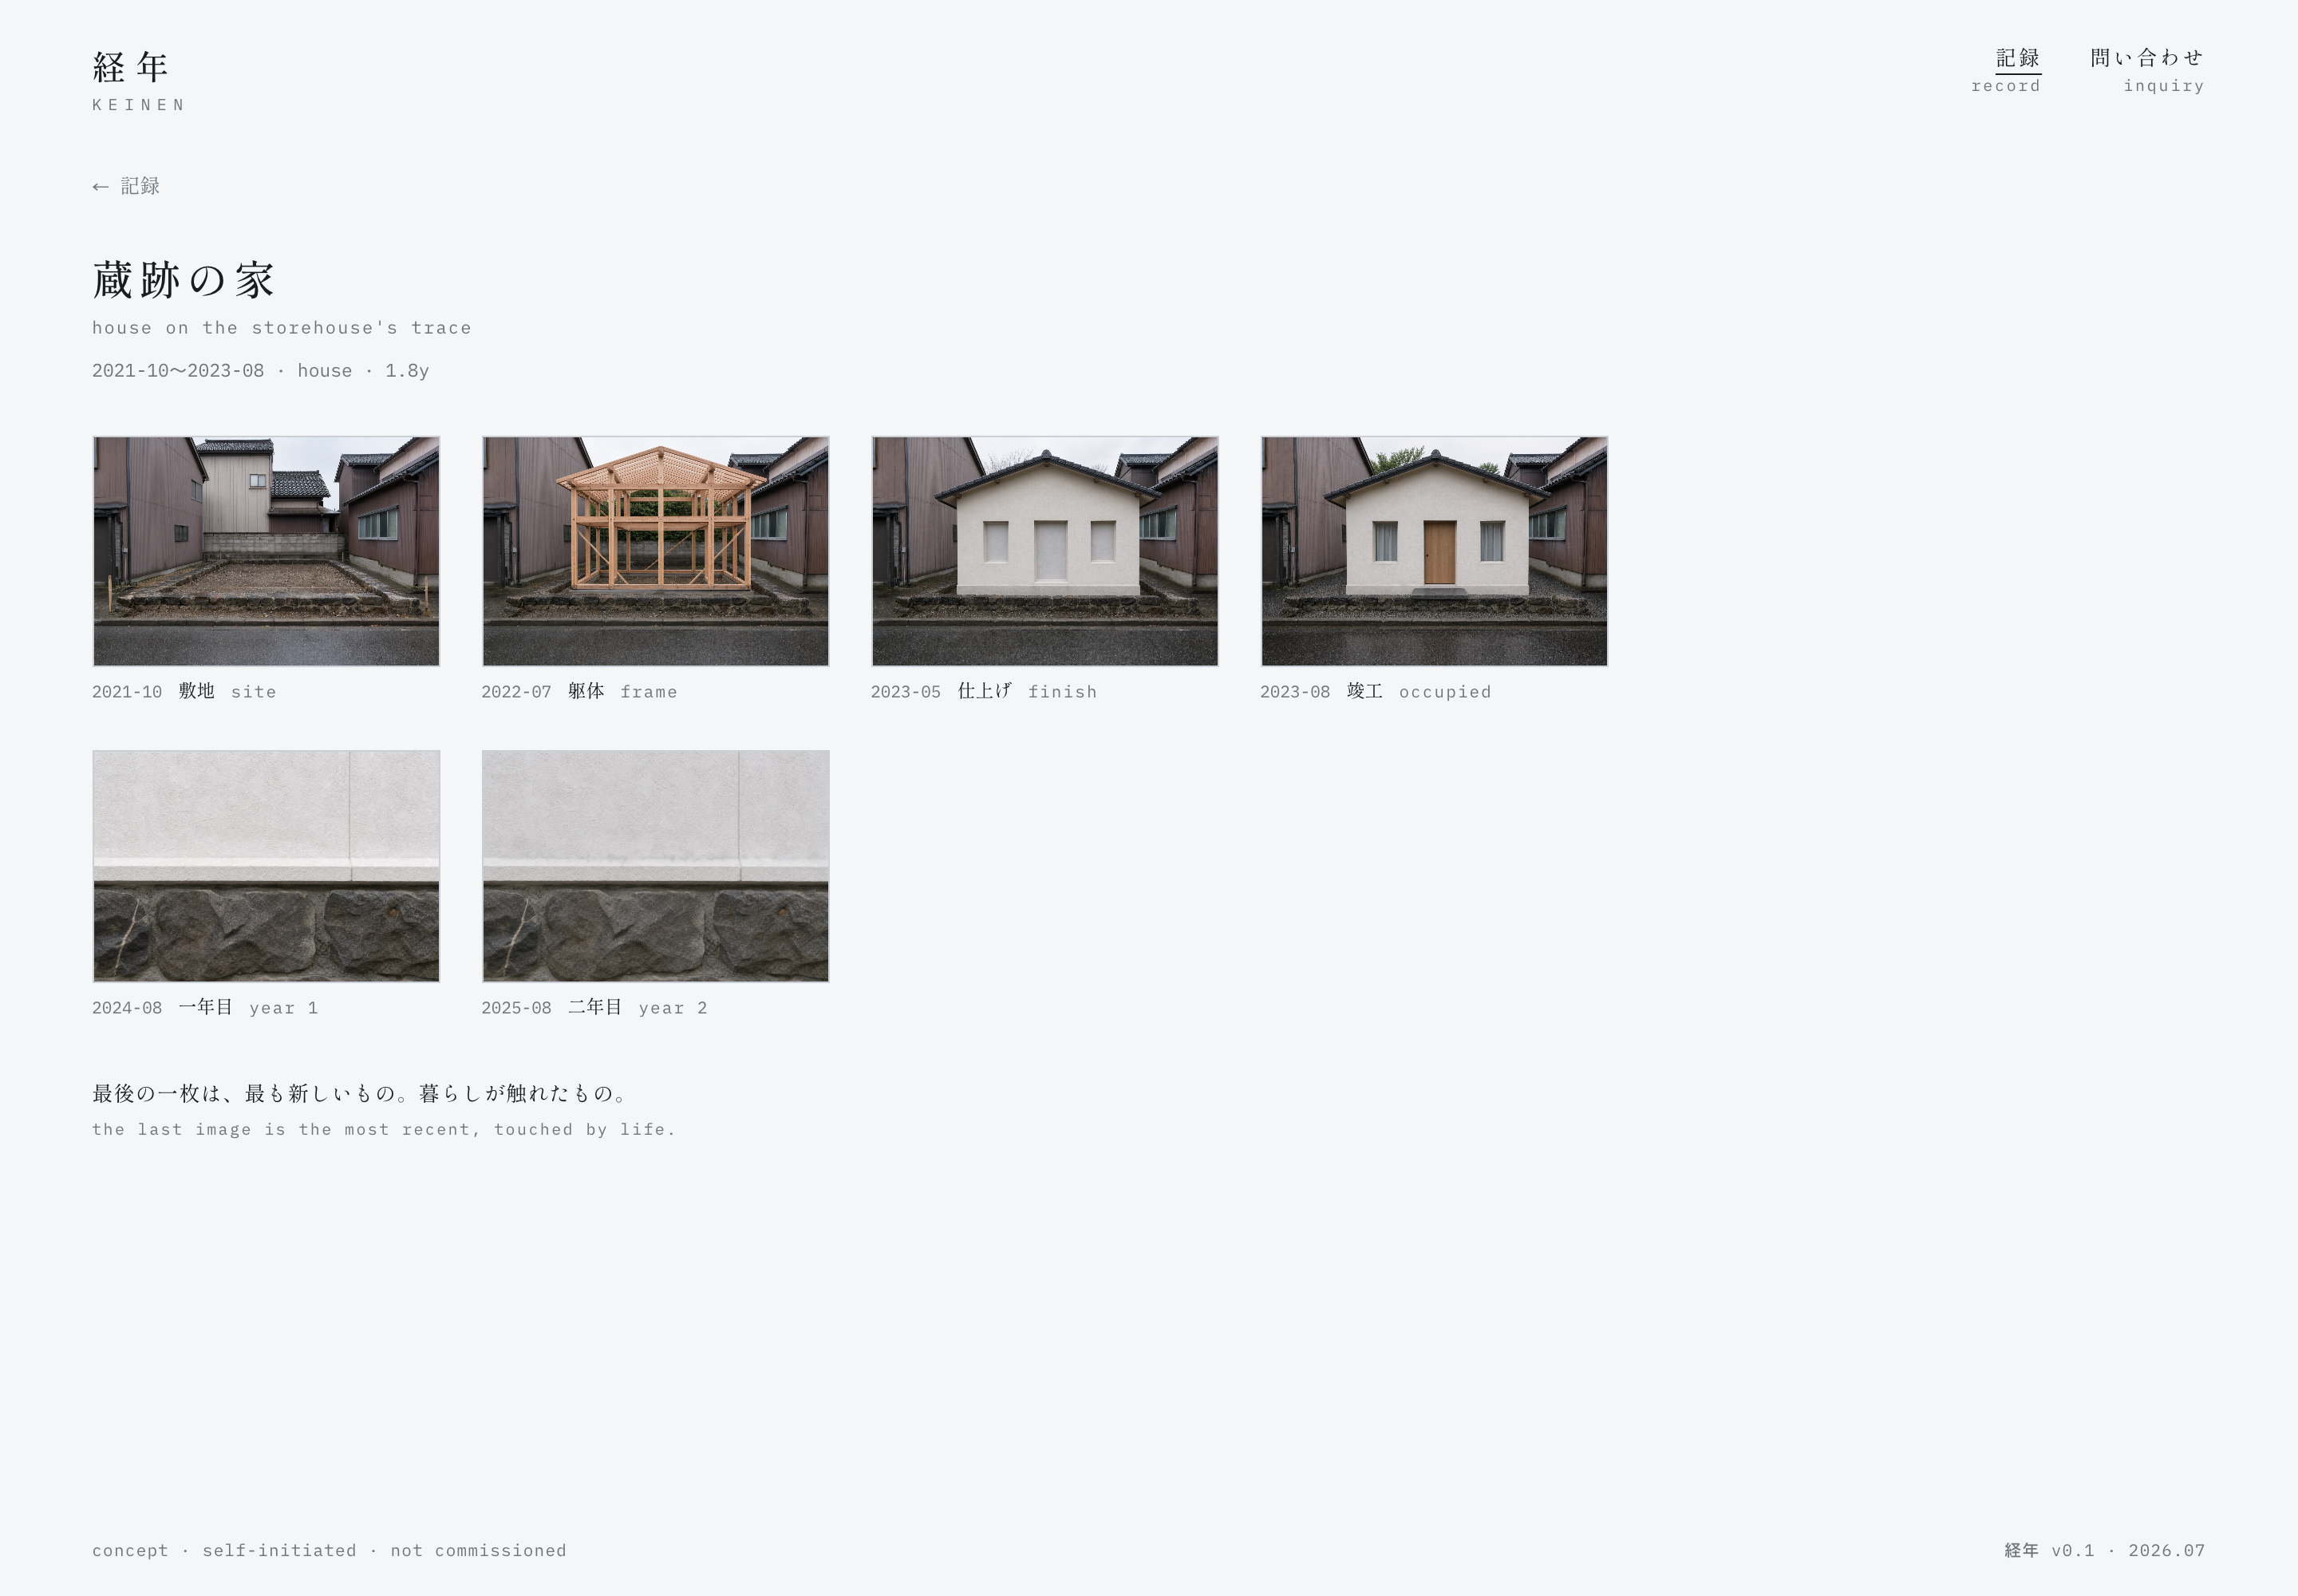
蔵跡の家 — house on the storehouse's trace
2021-10   site
2022-07   frame
2023-05   finish
2023-08   occupied
2024-08   one year
2025-08   two years
02 · the structural decision
images follow time. completion leaves the sequence open.
最後の一枚は、最も新しいもの。暮らしが触れたもの。 the last image is the most recent, touched by life.
drawings and photographs share the axis. the medium changes with the phase of work.
the annual return narrows the view: a threshold, a timber edge, a door pull, a concrete corner.
the detail stays in place while its surface changes. at this scale, another year can be a small difference.
03 · what it rejects
the handover image is allowed to become an earlier image. occupation can continue the sequence.
unbuilt work remains a drawing. the study does not use a render as evidence of a completed building.
04 · evidence
05 · what it cost
timber silvers. concrete stains where water runs off it. brass goes brown at the handle.
a return might find a repair, a replacement, a change the architect did not direct. the building would have continued between visits.
keeping that record would mean arranging access to occupied rooms, returning each year, and accepting something unforeseen in the next photograph.
the photographs here are synthetic — generated as studies of the sequence. they do not document the aging of real buildings.
the system is designed for real augusts.